Why is Ubiko the best construction solution for residential development?

Industrialisation is gaining ground in residential architecture. Manufacturing construction components in controlled environments reduces construction times, improves precision, allows certain stages of the process to be planned in greater detail, and, consequently, helps control costs.
In a residential development, where many design and construction decisions are repeated, these advantages take on a different dimension. A solution that works well for one home can be applied across the development, making planning and process control even more effective. Ubiko, our industrialised prefabricated concrete construction system, is based on this approach, bringing the benefits of industrialisation to residential development while retaining the design freedom of a bespoke architectural project.
An industrialised system designed for architecture
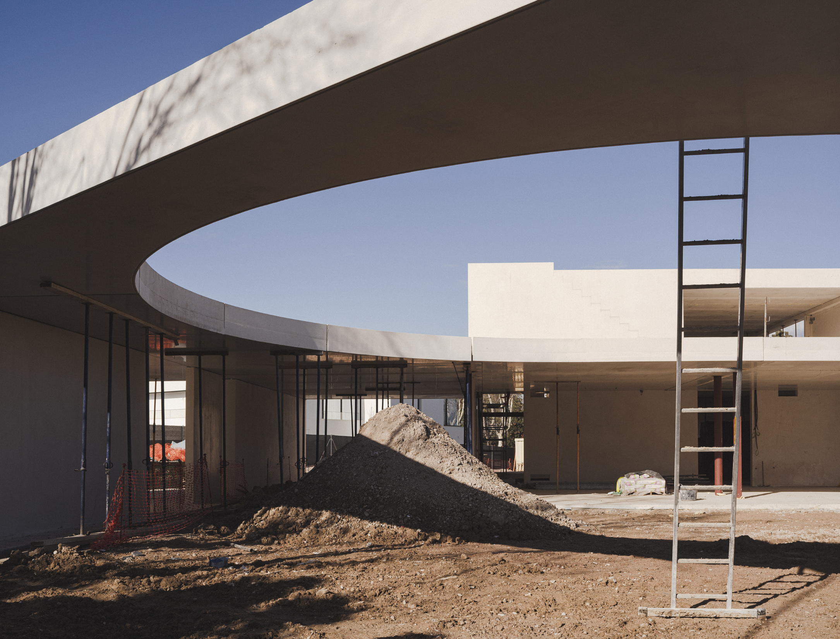
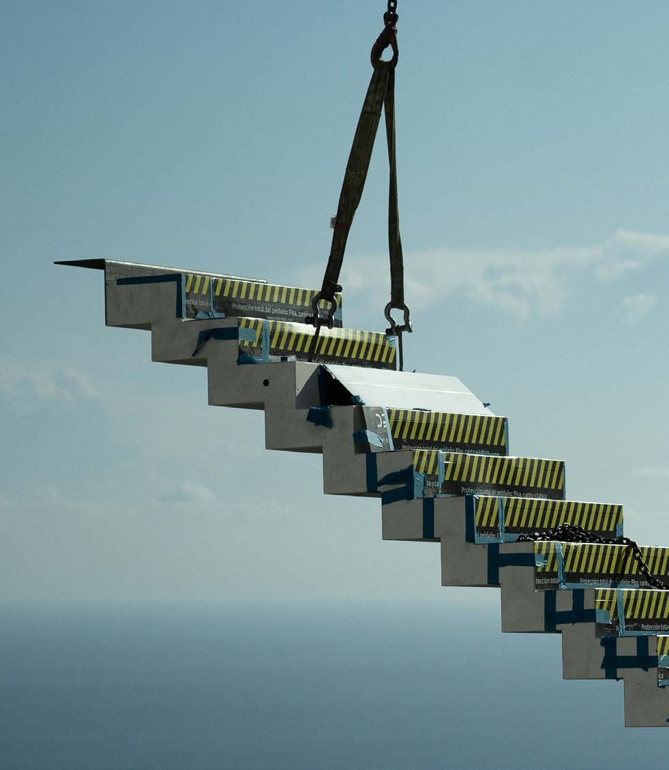
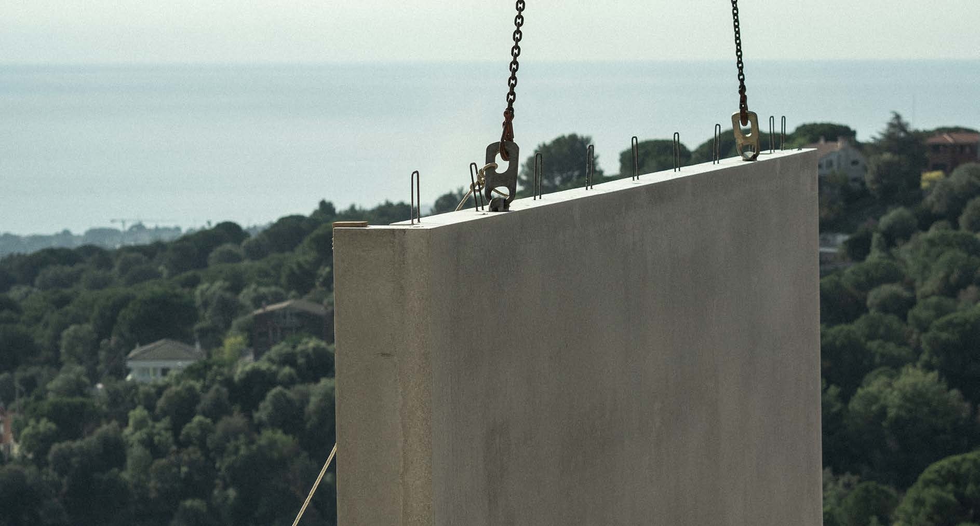
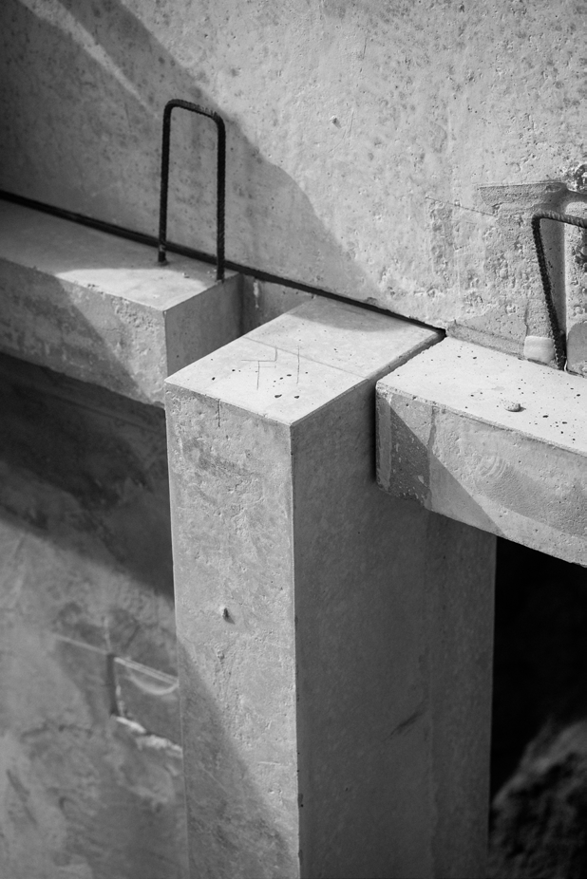
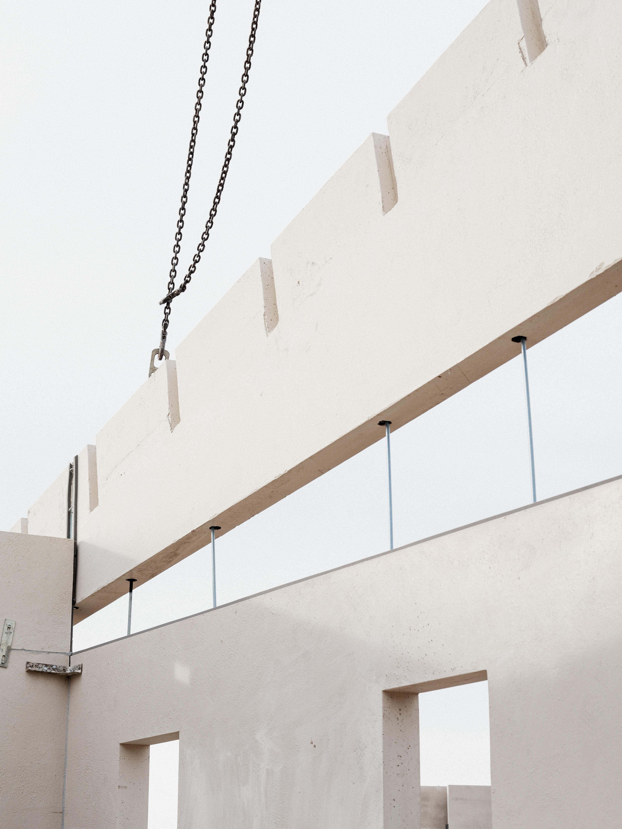
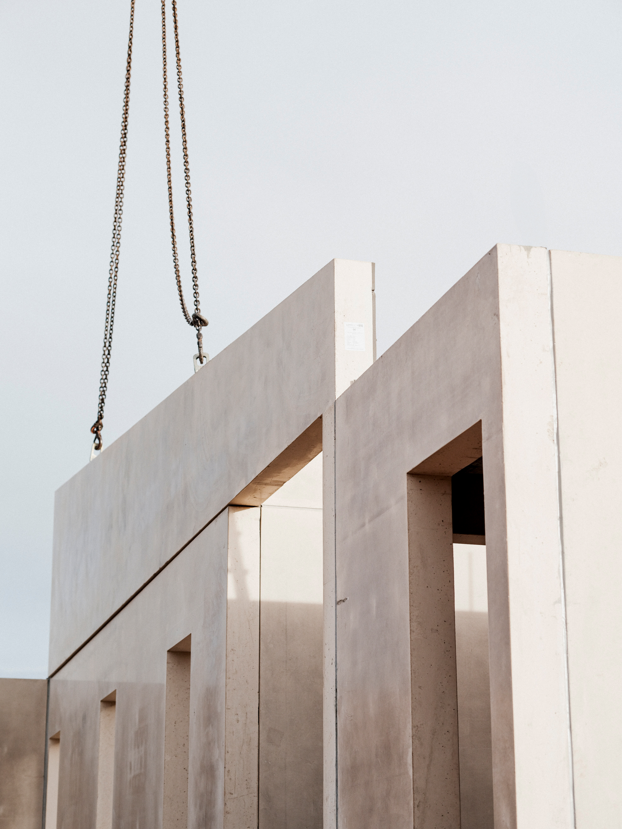
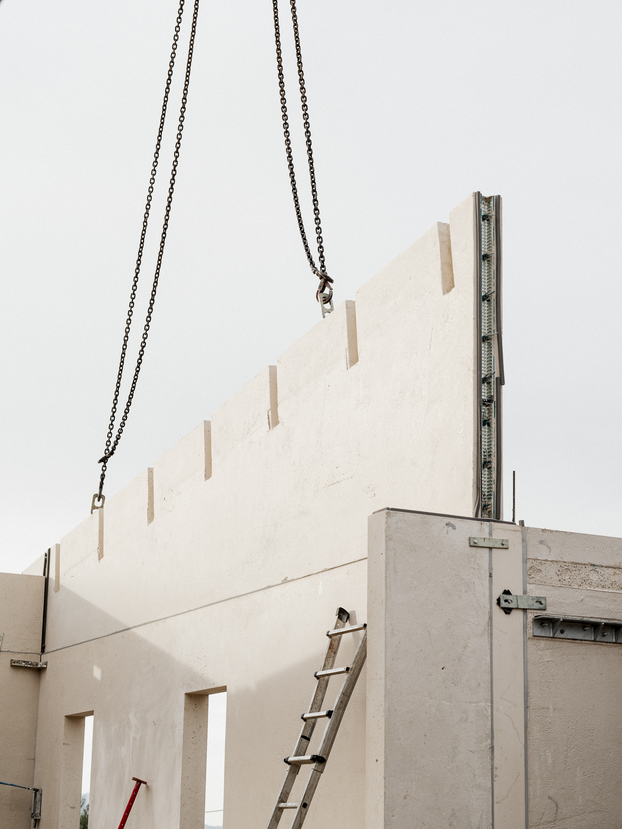
Ubiko uses a 2D prefabricated concrete system for the structure and building envelope. Rather than constructing load-bearing walls conventionally on site, these elements are manufactured in the factory, then transported and assembled on site.
The system is based on flat panels that are configured piece by piece. This solution offers greater architectural flexibility than three-dimensional modular systems and facilitates both transportation and assembly. It also allows the system to adapt to complex plots and projects with distinctive geometries.
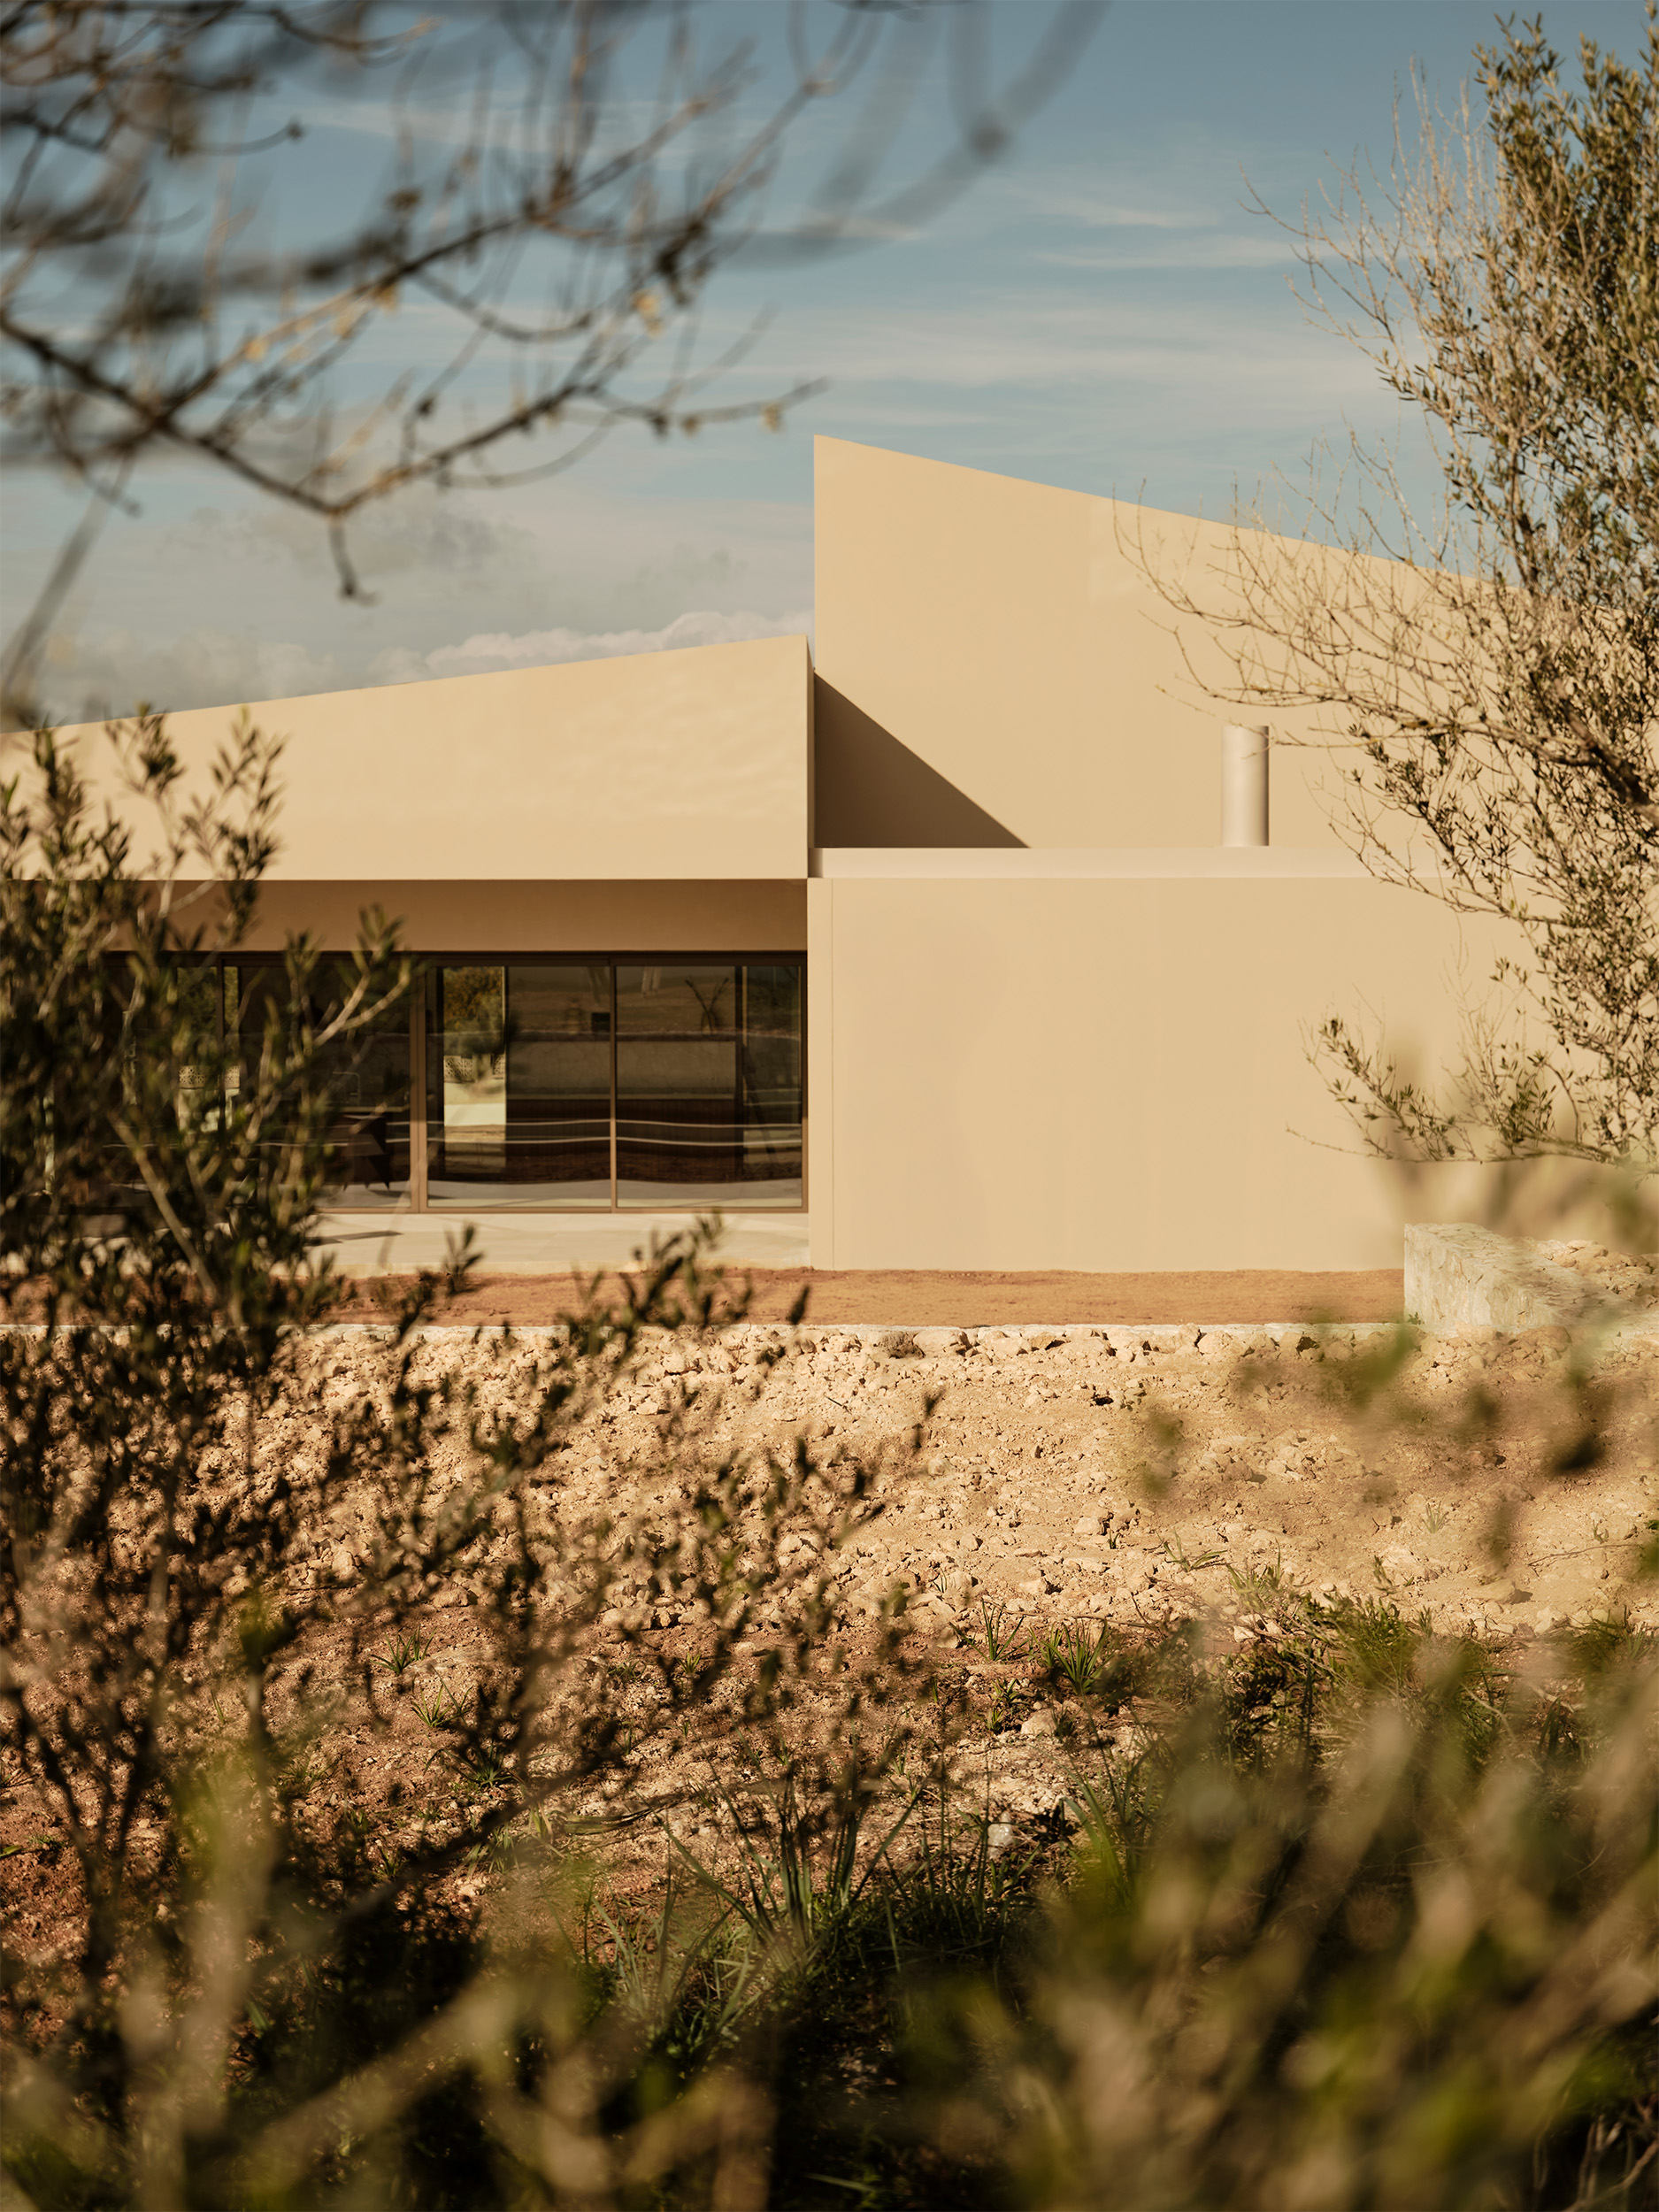
Each Ubiko project is designed from scratch. The construction system is integrated into a specific architectural proposal, so industrialisation does not limit the project to a closed model. This is an important distinction from the widespread idea that a prefabricated home is synonymous with a standardised product.

What does Ubiko bring to a residential development?
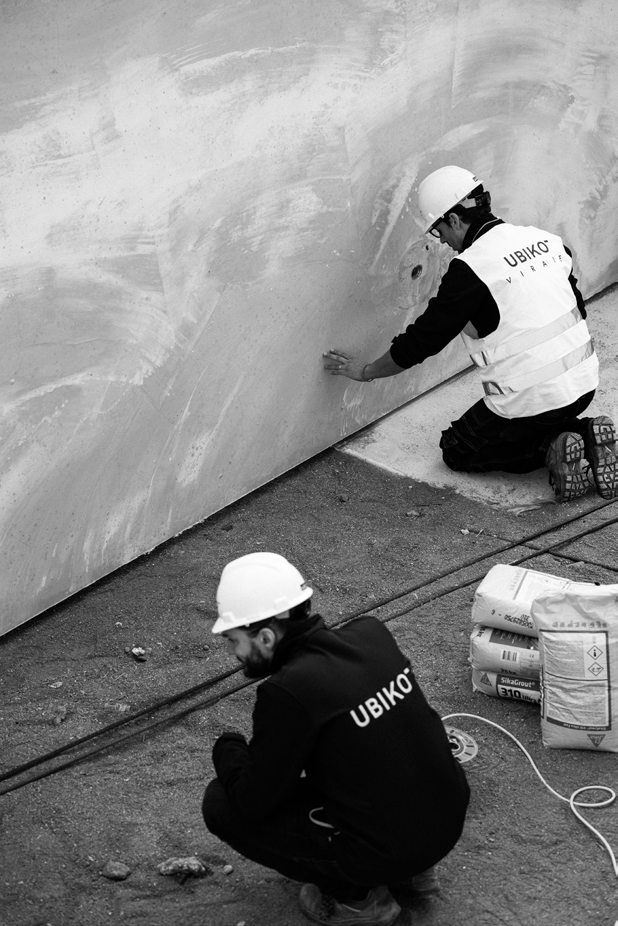
In a residential development, control over the construction process directly affects the schedule, cost, and final quality. Industrialisation makes it possible to move part of the decision-making and construction process into a more controlled manufacturing environment, reducing improvisation on site.
From the early stages, the project, manufacturing and assembly are coordinated. This prior planning makes it possible to study the solutions before they reach site and work with greater predictability throughout construction.
Shorter construction times
One of the main advantages of industrialised construction is the reduction in construction time. Compared with traditional construction, construction times can be reduced by up to 40%. Manufacturing elements in a factory allows part of the process to be completed before they arrive on site, and assembly to be coordinated with other stages of the build. The system itself is designed to reduce the amount of work required on site. For a residential development, shortening the construction period also has economic implications. A shorter build can reduce financing costs and other costs associated with construction, as well as bringing the product to market sooner.
Greater cost predictability
The budget for a residential development is exposed to variations arising from changes, unforeseen circumstances and decisions made during construction. Industrialisation makes it possible to study the solutions to be manufactured further in advance and move a significant part of the process into a controlled environment. For the developer, this means being able to work with a more stable financial forecast and reduce some of the uncertainty associated with construction.
Repetition without compromising design
Repetition is inherent to residential development. When the same construction solution is applied across several homes, industrialisation makes it possible to take advantage of this pattern to optimise processes and improve efficiency.
Repeating a system does not mean that all homes have to be the same. Ubiko is designed for developments where repetition adds value without turning the project into a standardised product. The flexibility of the 2D system lets you adapt the solution to different configurations while keeping the architectural proposal central to the project.
Quality starts in the factory
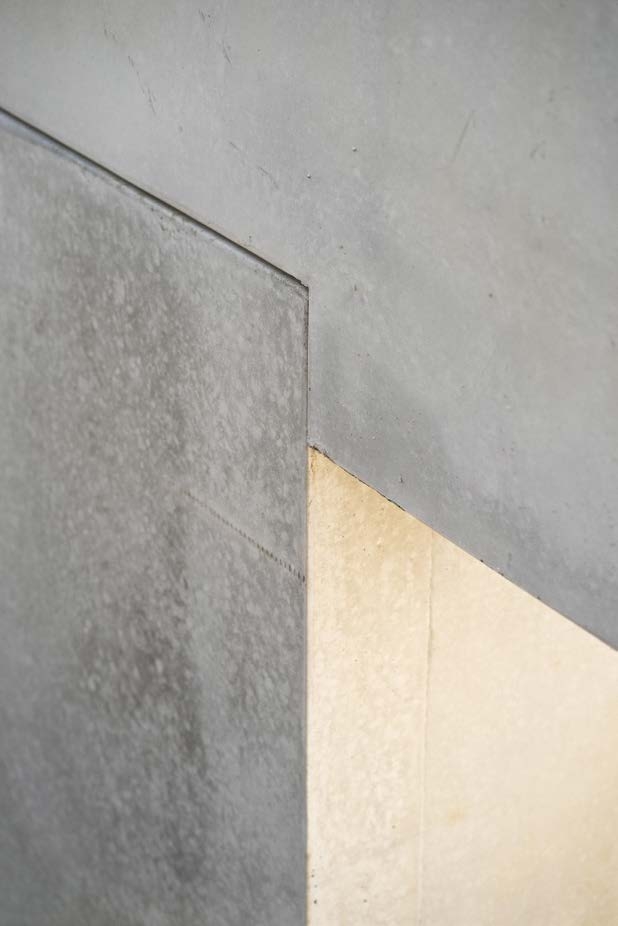
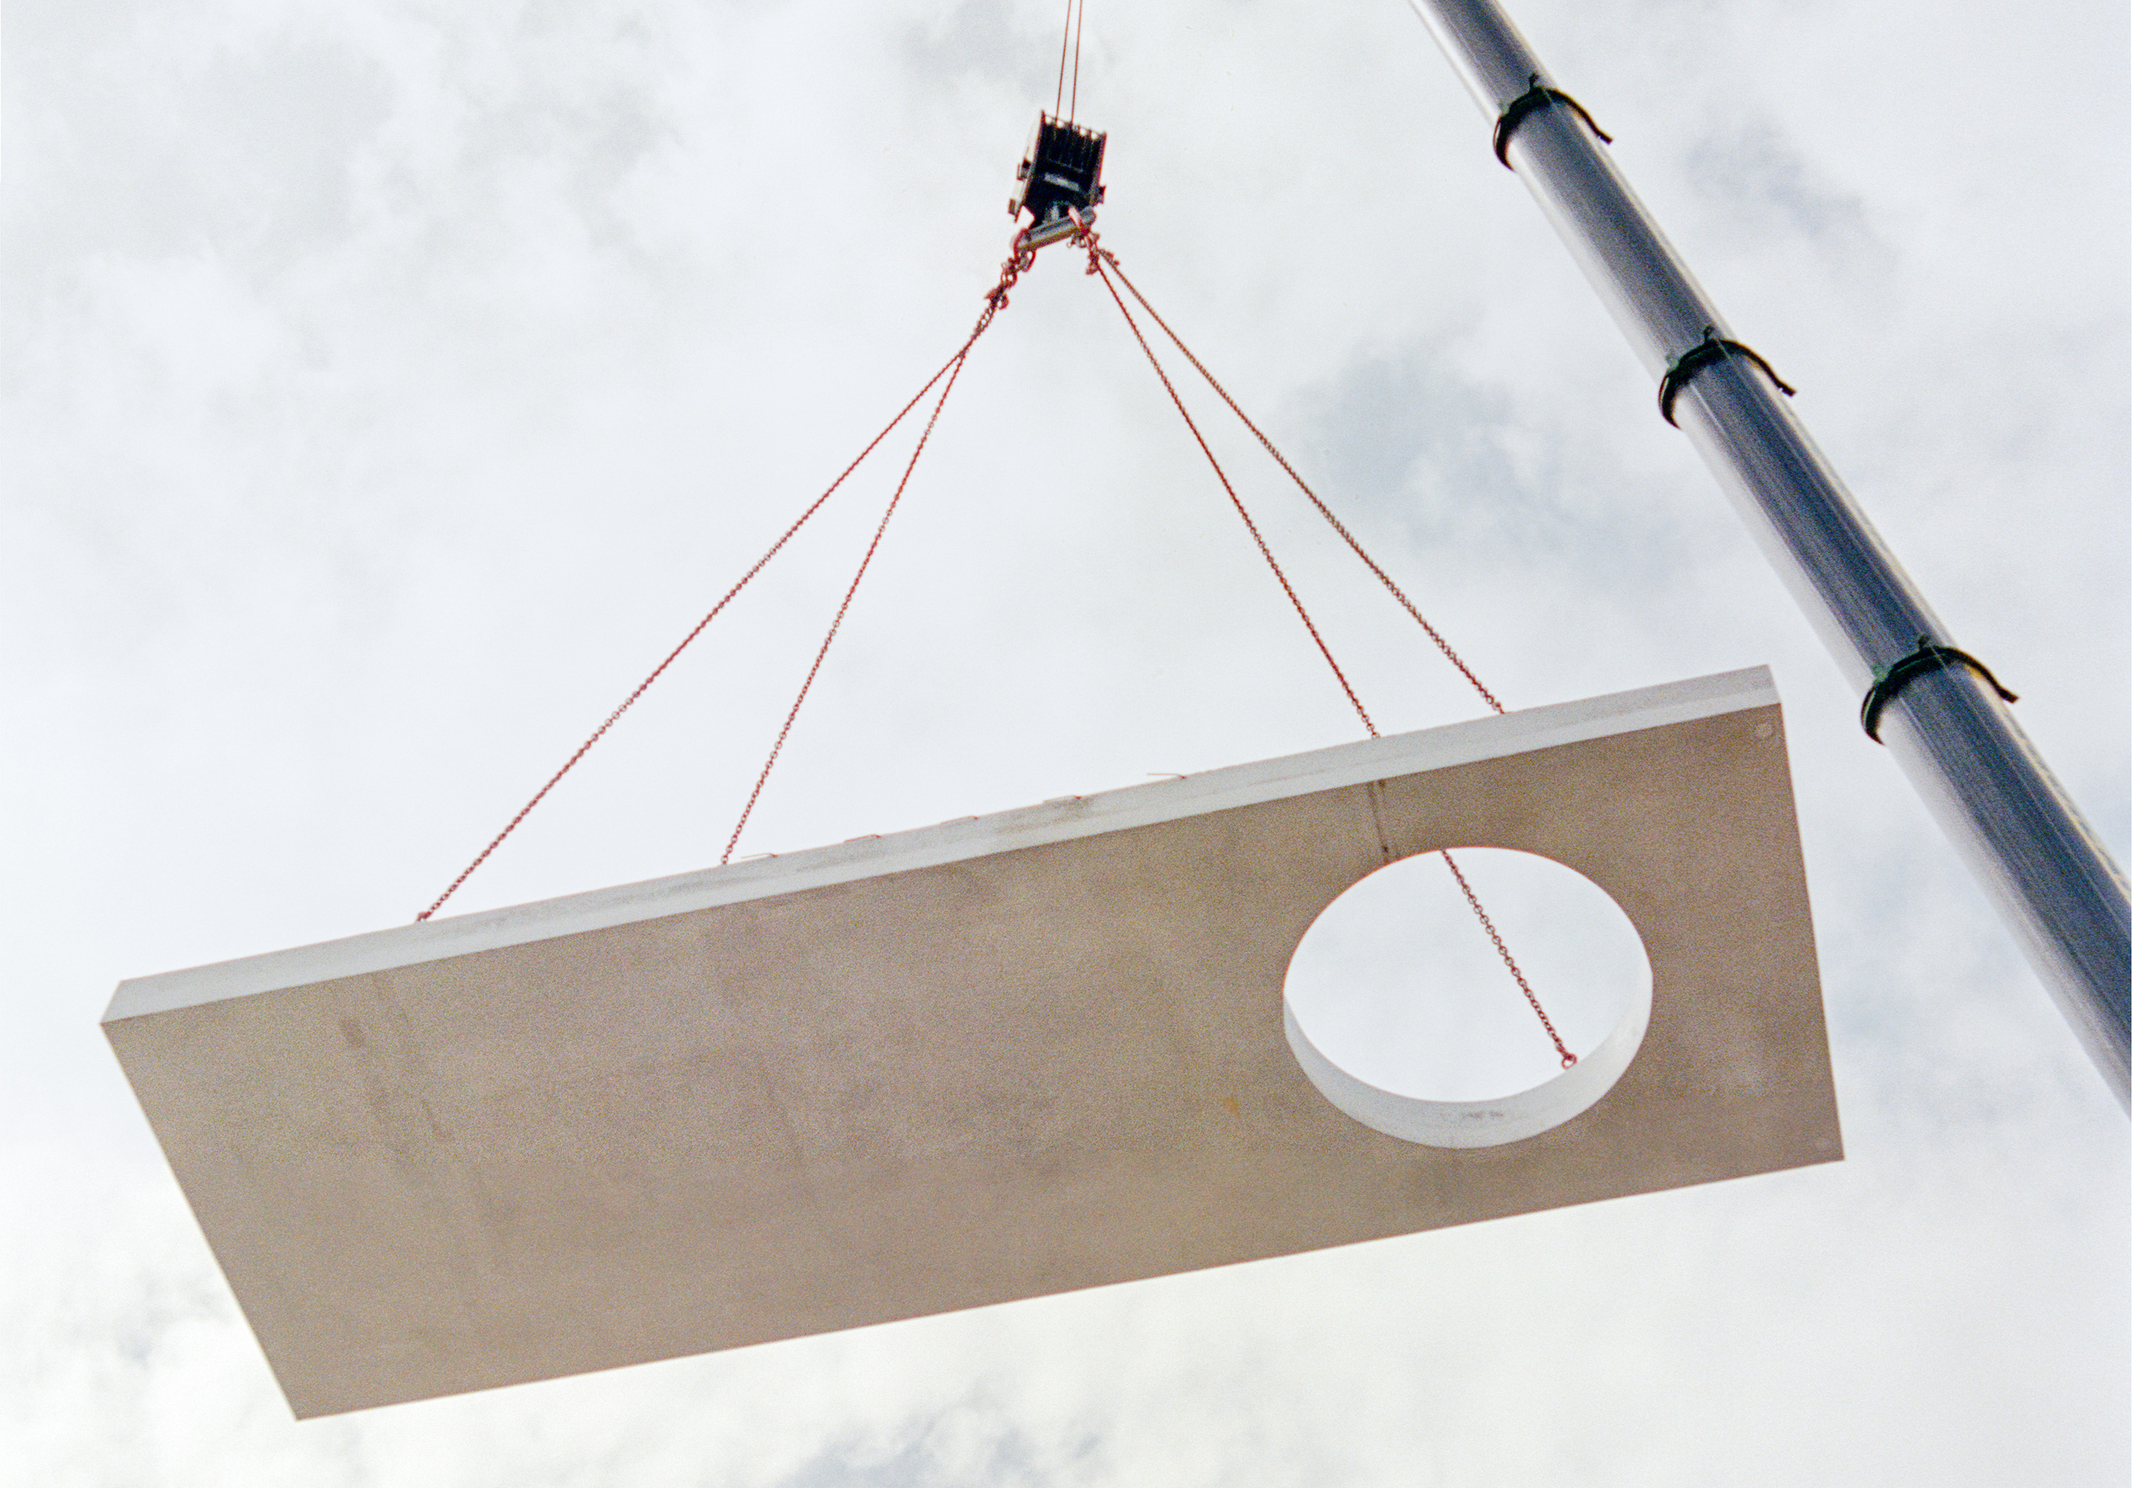
Manufacturing the elements in an industrial environment makes it possible to work under more controlled conditions and with greater precision before the product reaches site. In addition, all structural and envelope elements undergo product quality control and traceability procedures.
The precision of the process means components arrive on site ready for assembly. This control also extends to construction: by reducing the work carried out directly on site, fewer variables can affect precision and planning.
More efficient and sustainable construction
Industrialisation also affects the construction site itself. Fewer journeys, less waste and a reduction in the time spent working on the plot are some of the effects associated with the system. For us, this approach forms part of the U-Green philosophy, which incorporates efficiency and sustainability criteria into the construction process.
«Design, control and scalability are the three key elements of this approach. And perhaps this is the main difference between industrialising a home and simply prefabricating it: architecture remains the starting point.»


